191 Elinor Avenue
Sold

191 Elinor Avenue

191 Elinor Avenue, Mill Valley, CA 94941

$2,525,000
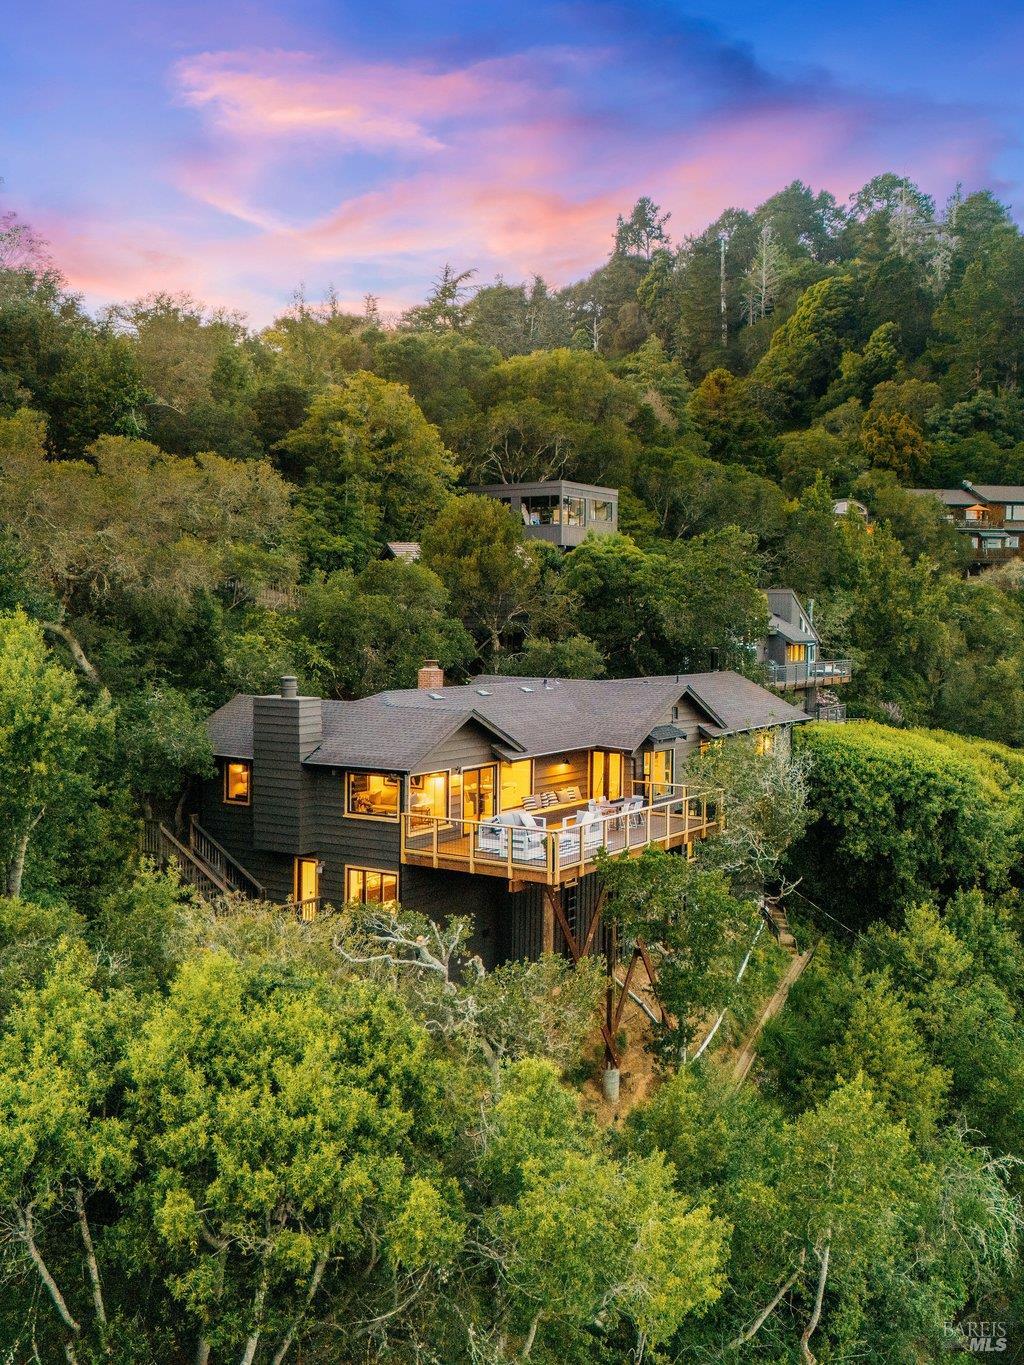
Tucked into one of Mill Valley's most coveted neighborhoodslong prized by locals for its privacy, scenic beauty, and immediate access to some of the area's best hiking and biking trailsthis beautifully updated 4-bedroom, 3-bath home delivers the California lifestyle at its best. Bathed in natural light, the home captures layered south-facing views that sweep across the Mill Valley Golf Course, catch the Bay, and finish with the San Francisco skyline. With approximately 3,000 square feet of thoughtfully designed living space, the layout balances everyday comfort with spaces made for gathering. The main level is anchored by a dramatic living room with soaring beamed cathedral ceilings that opens directly onto an expansive view deck, creating the perfect setting for morning coffee, sunset dinners, or relaxed weekends with a view that never gets old. A spacious family room offers flexibility for movie nights, game days, or a creative workspace, while the fourth bedroom and adjacent full bath make an ideal home office, guest suite, or hybrid work setup. Downstairs, three generously sized bedrooms provide a peaceful retreat, including a private primary suite with its own ensuite bath. The separation between entertaining spaces and bedrooms creates a layout that feels both functional and effortlessly livable. Equal parts private retreat and outdoor basecamp, this is a home where world-class trails are just minutes away, downtown Mill Valley is within easy reach, and San Francisco is an easy commute. It's a rare combination of serenity, connection, and views that has made this neighborhood one of Mill Valley's most sought-after addresses for generations.

4
beds

3
baths

3,014 Sq.Ft. LIVING AREA

8,999 Sq.Ft. lot

Joshua Deitch

Joshua Deitch

Features & Amenities

Interior

  • total bedrooms4
  • Total bathrooms3
  • full bathrooms3
  • Laundry room Hookups Only, Laundry Closet, Sink
  • Flooring Wood
  • Fireplace Family Room, Living Room
  • APPLIANCES Built-In Electric Oven, Dishwasher, Double Oven, Free-Standing Refrigerator, Range Hood
  • other interior Features Cathedral Ceiling(s)

Area & Lot

  • Status Sold
  • Date Sold August 25, 2026
  • Living Area3,014 Sq.Ft.
  • Lot Area8,999 Sq.Ft.
  • MLS® ID326065605
  • TypeResidential
  • YEAR BUILT1938
  • NeighborhoodAlto Neighborhood
  • Architecture StylesMid-Century
  • View DescriptionBay, City, City Lights, Garden/Greenbelt, Golf Course, Mountain(s), San Francisco, Water

Exterior

  • STORIES2
  • water SourcePublic
  • utilitiesCable Available, Electricity Connected, Internet Available, Natural Gas Available
  • roofComposition
  • lot featuresGreenbelt, Low Maintenance
  • parkingUncovered Parking Spaces 2
  • HEAT TYPECentral, Fireplace(s)
  • AIR CONDITIONINGNone
  • sewerPublic Sewer
  • SubstructureConcrete Perimeter
  • security FeaturesCarbon Monoxide Detector(s), Smoke Detector(s)

Financial

  • Sales Price$2,525,000

Alto Neighborhood

The Alto neighborhood has a semi-rural feel with large lots featuring spectacular multi-million dollar contemporary homes.

Explore

Work With Us

Joshua has an energetic work ethic, natural intuition for transaction timing, and has the ability to stay on the pulse. He's happy to make himself available to his clients almost 24/7.

Follow Us On Instagram